

Biophilic Design for Small Businesses in Florida
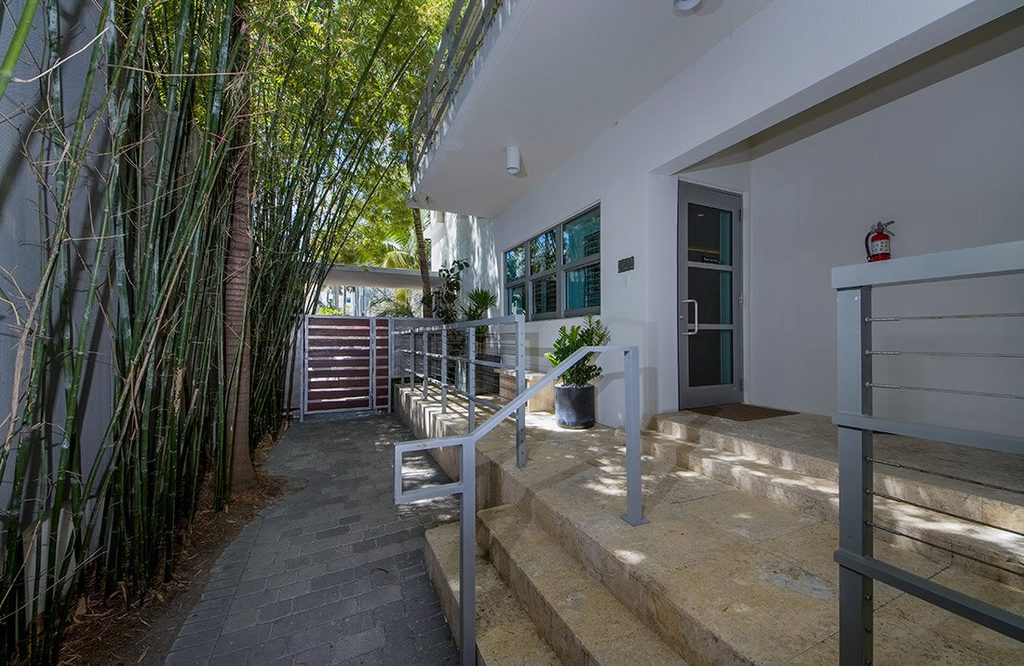
Biophilic Design for Small Businesses in Florida
Almost everything written about biophilic design is written for corporations. Green walls in tech headquarters, atriums with mature trees, budgets with commas in them. Which is a shame, because the businesses that stand to gain the most from it are considerably smaller the dental practice, the wellness studio, the twelve-person firm in a Sarasota office park with fluorescent lighting and a view of the parking lot.
What is biophilic design?
Biophilic design is the practice of building a connection to the natural world into an interior through natural light, greenery, natural materials, airflow, views, water, and the patterns and forms found in nature. The word comes from biophilia, the idea that human beings have an innate affinity for living systems.
It is not a decorating style. It is a set of design decisions about how a space meets the nervous system of the person standing in it.
Does biophilic design actually do anything?
The research is better than most people expect. The widely cited Human Spaces global report found that people working in environments with natural elements reported meaningfully higher wellbeing, alongside gains in productivity and creativity figures in the region of six percent more productive and fifteen percent more creative than those in spaces with none.
Terrapin Bright Green’s paper on the fourteen patterns of biophilic design is the standard technical reference, and it maps those patterns to measurable outcomes reduced stress, improved cognitive performance, better mood.
Two honest caveats. Much of the research is funded by organizations with an interest in the answer, and effect sizes vary considerably between studies. But the direction is consistent across a large and independent body of environmental psychology, and it aligns with something most people already know from experience: nobody has ever come out of a windowless room feeling better than when they went in.
It is not a green wall
The green wall is what biophilic design looks like in photographs, and it is one of the least practical expressions of it. It is expensive, it needs irrigation and maintenance, and when it is neglected which it usually is by month eight a dying green wall communicates something considerably worse than a bare one.
The elements that do the most work are far duller. Daylight and where people sit relative to it. Real materials wood with visible grain, stone, linen, clay instead of laminate pretending to be them. Views, or a considered substitute where there is nothing to look at. Airflow that moves rather than sits. Variation between bright, active areas and quieter, sheltered ones, because a nervous system needs both.
What it looks like in a small business
A treatment room where the chair faces something other than a wall. A waiting area where the seating is arranged so people are not looking directly at one another, with real plants at eye level and lamps instead of overhead fluorescents. A studio with the doors open to moving air. A conference room where the table sits parallel to the window rather than facing it into glare.
None of that requires a renovation. It requires someone deciding it matters and then making a series of small, correct choices.
Florida has an unfair advantage here, and most businesses waste it
This state has extraordinary natural light, a growing season that never really stops, and a plant palette most of the country can only manage indoors. And yet a striking number of commercial interiors here are designed as though the outside were a threat deep tint on the glass, blinds permanently closed, plants in reception that are unmistakably plastic.
There are real reasons for some of that. Heat gain and glare are genuine engineering problems, not squeamishness. But the answer is orientation, shading and glazing choices, not blacking out the windows and turning up the fluorescents. Where a business has a courtyard, a lanai, a live oak in the parking lot or a stretch of water within sight, that is an asset already paid for, and most of them are pointed the wrong way.
Which businesses benefit most?
Anywhere people are anxious, or staying a while, or expected to be creative. Medical, dental and aesthetic practices, where the waiting room is doing emotional work whether or not anyone designed it to. Therapy and wellness practices. Salons and spas, where the whole proposition is how the visit feels. Studios and small creative offices. Boutique hospitality.
It matters less in high-turnover retail, where nobody is present long enough for the environment to do much. The one exception to that is back-of-house. Staff rooms are the most neglected space in almost every business I walk into no window, a table pushed against a wall, a microwave and a chair nobody wants to sit in and they are also the cheapest thing in the building to put right. If a business has one room to spend money on and wants the change to be felt, it is often that one, not reception.
What does it cost?
It depends entirely on the level you enter at, and the entry level is lower than people assume.
A consultation and a prioritized plan is the smallest commitment and the one I would recommend to almost every small business. That gives you a room-by-room assessment, a specification of what to change, and an order to do it in so the money goes where it will be felt.
From there it scales: a single high-traffic room, then a full interior specification, then anything involving construction, where you are into architectural territory and a different order of budget. Most of the businesses I work with start with one room, see whether their staff and clients respond, and then continue.
One thing to do this week, for free
Sit in your own waiting area for fifteen minutes as though you were a client. Not at the desk in the chair. Notice what you are looking at, where the light comes from, what you can hear, and whether there is anywhere for your eye to rest.
Then go and sit where your staff sit, and do the same thing.
Most business owners have never done either, and almost everyone who does comes back with the list themselves.
Working together
I consult on biophilic and wellness-led design for businesses across Sarasota, Lakewood Ranch, Bradenton, Venice and the Gulf Coast usually starting with a walkthrough and a plan rather than a project.
If your space is working against the people inside it, that is fixable, and it rarely costs what you think.


Be the first to comment